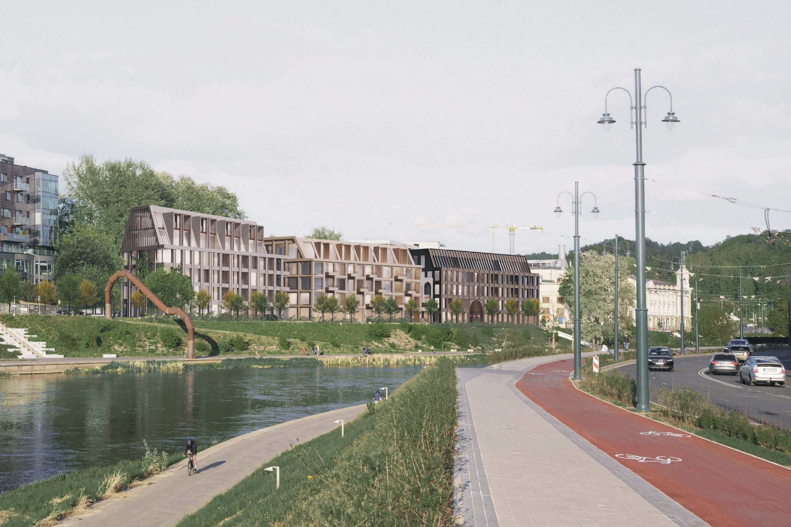
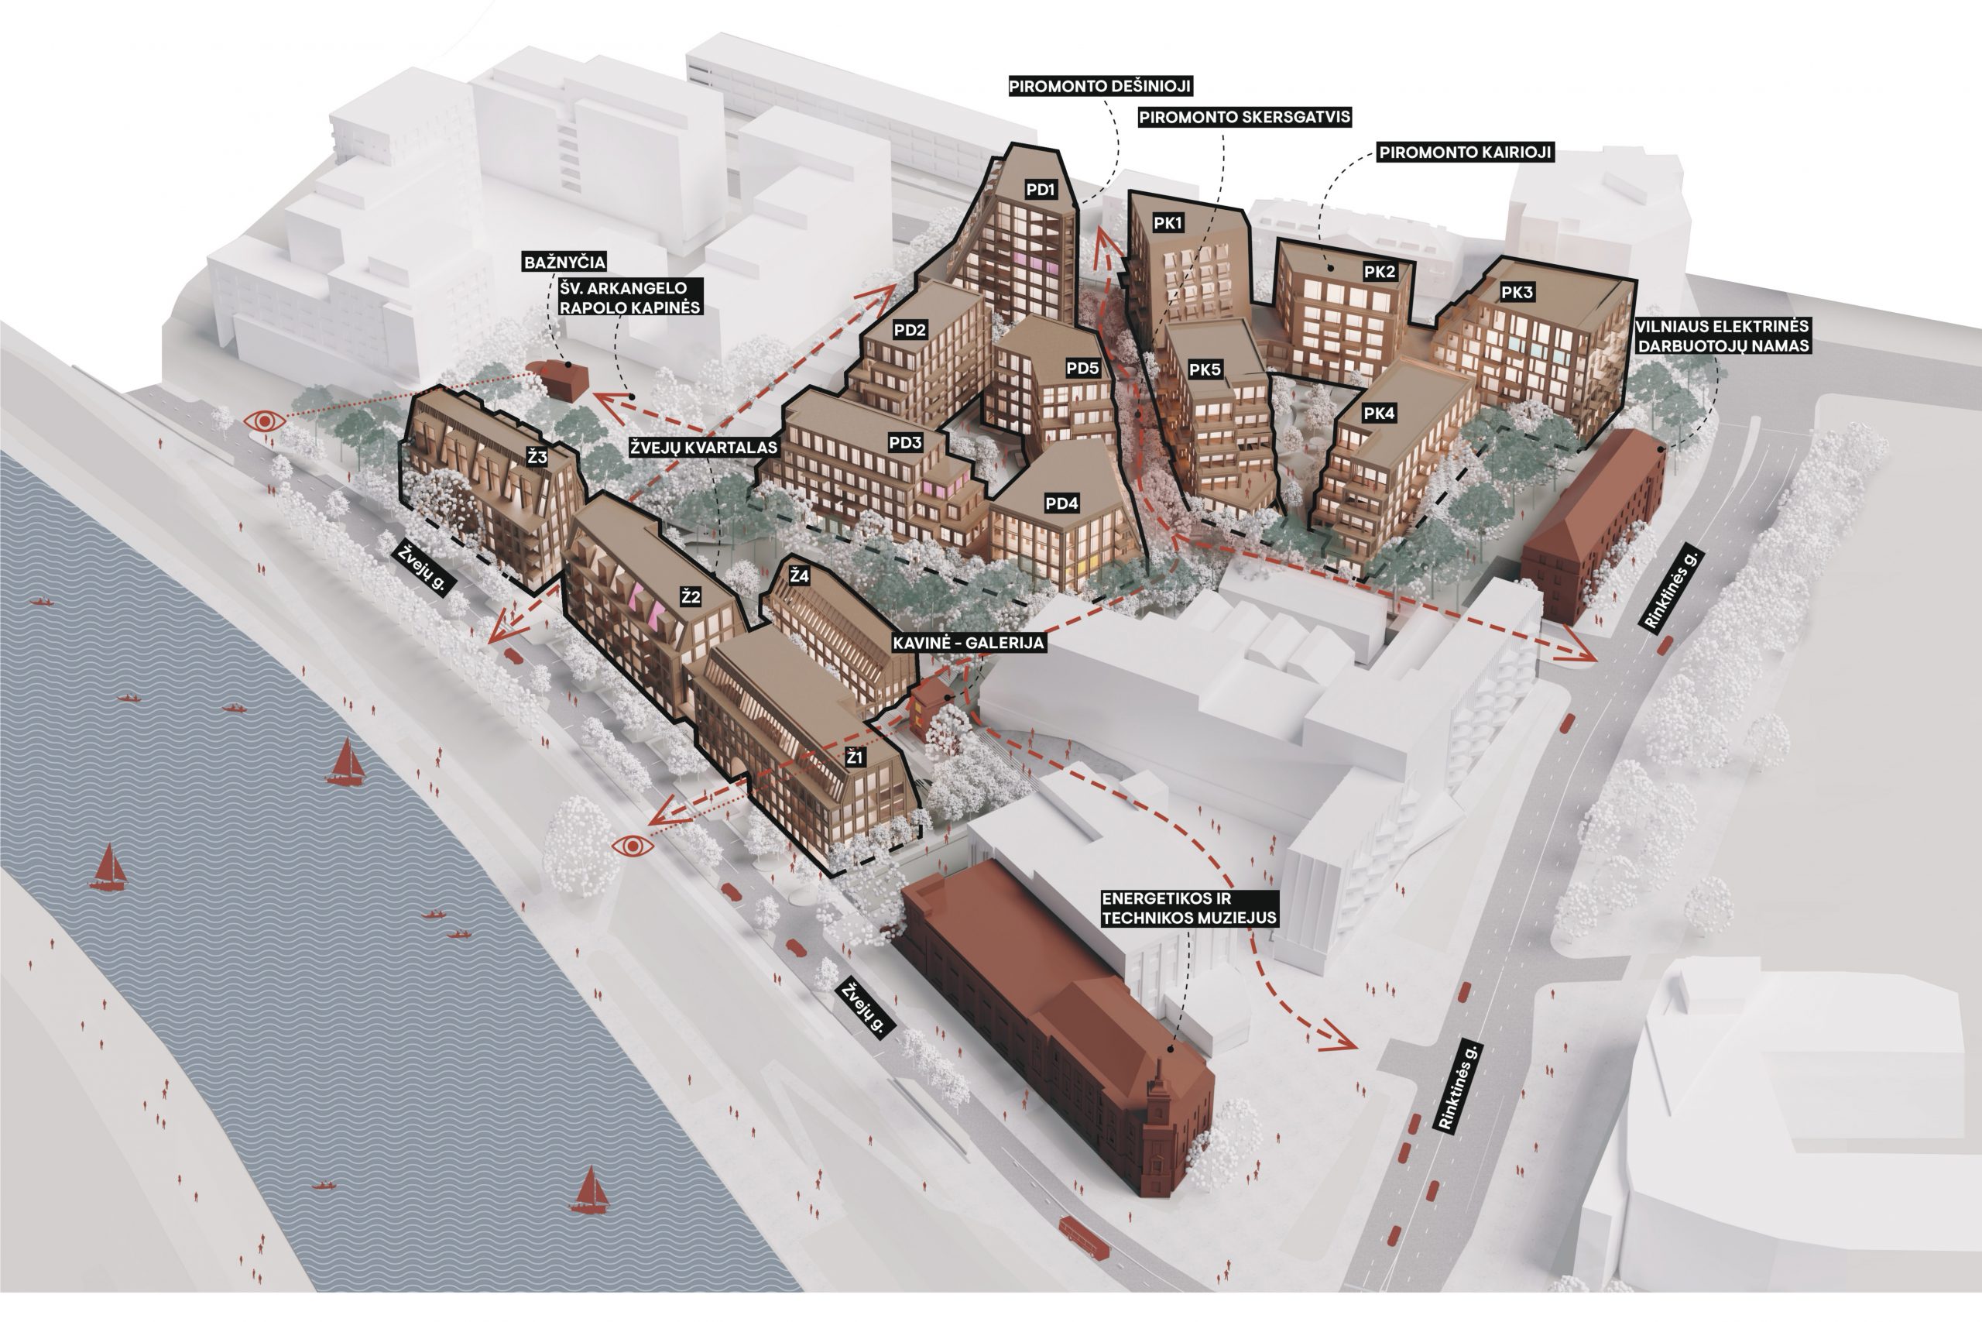
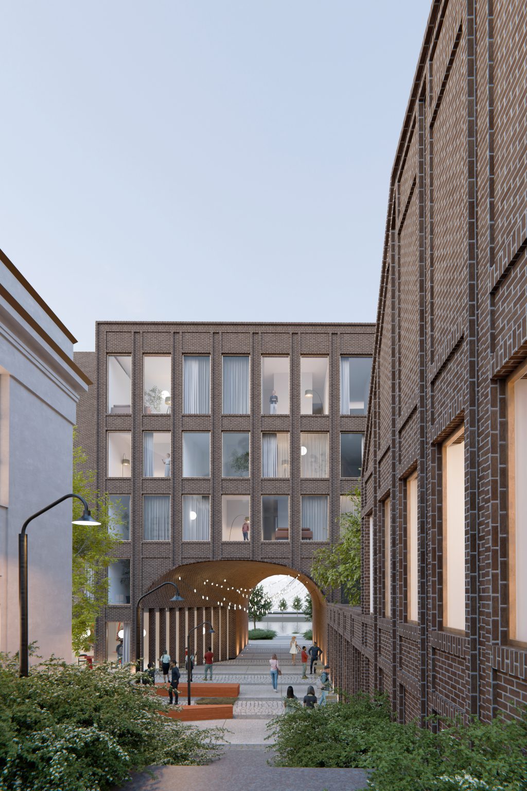
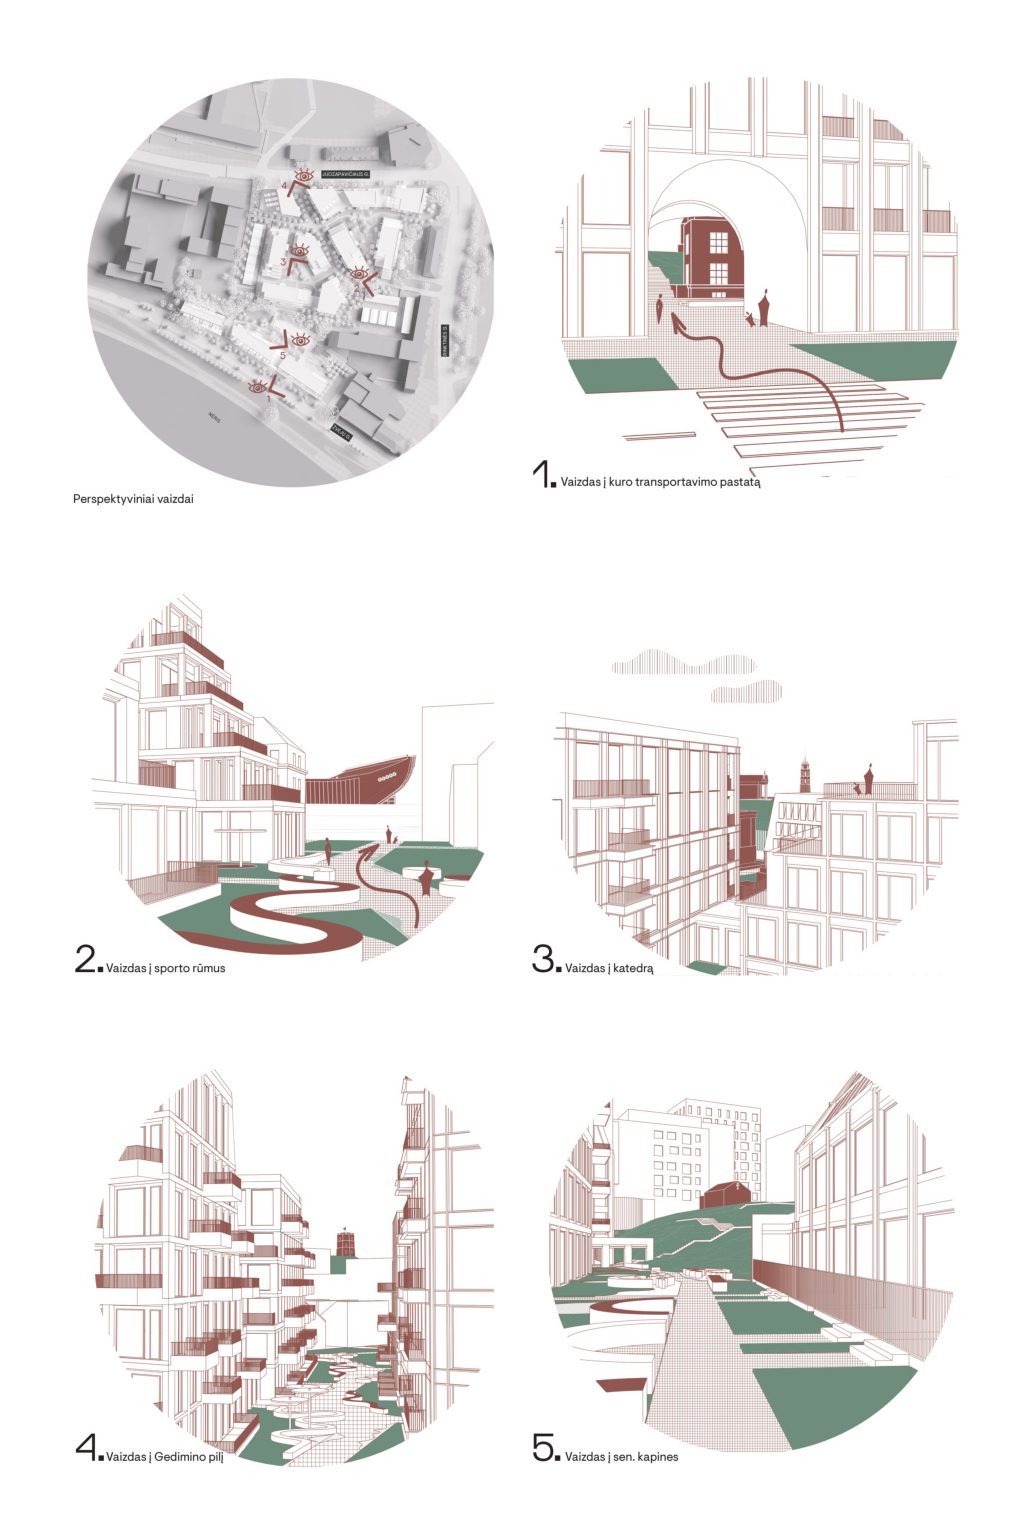
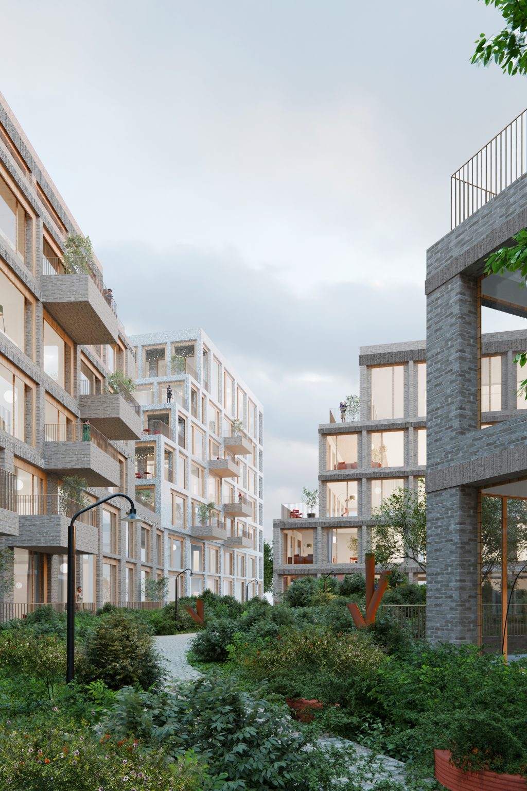
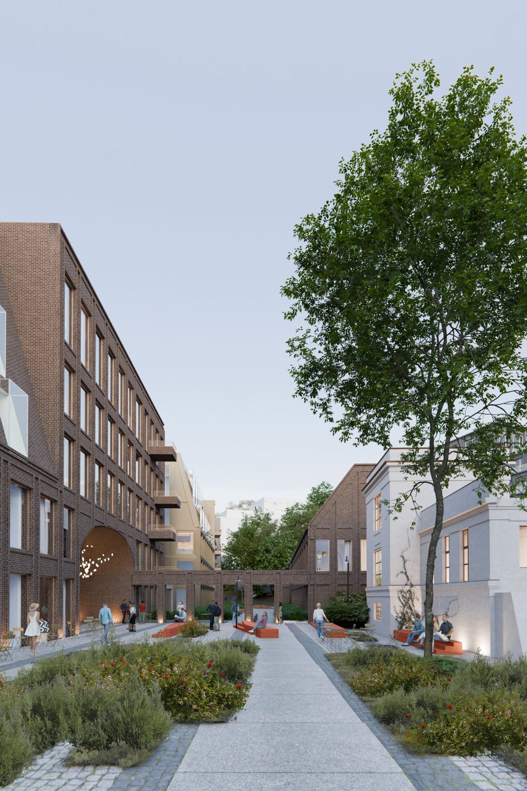
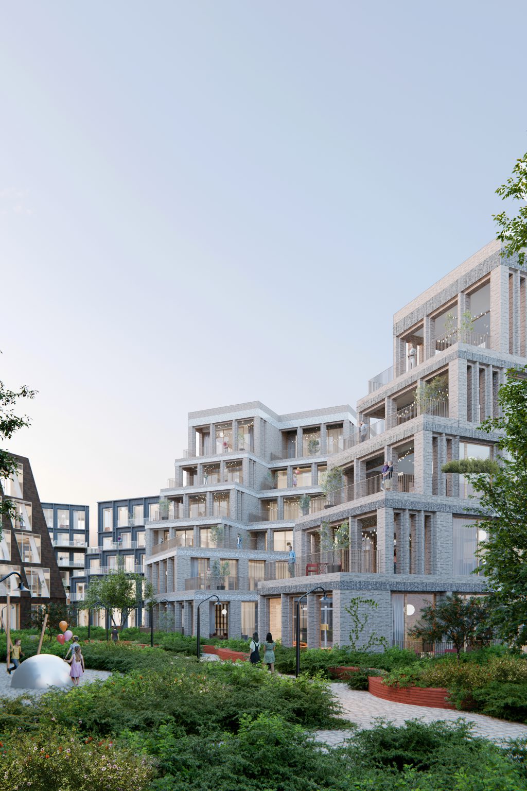
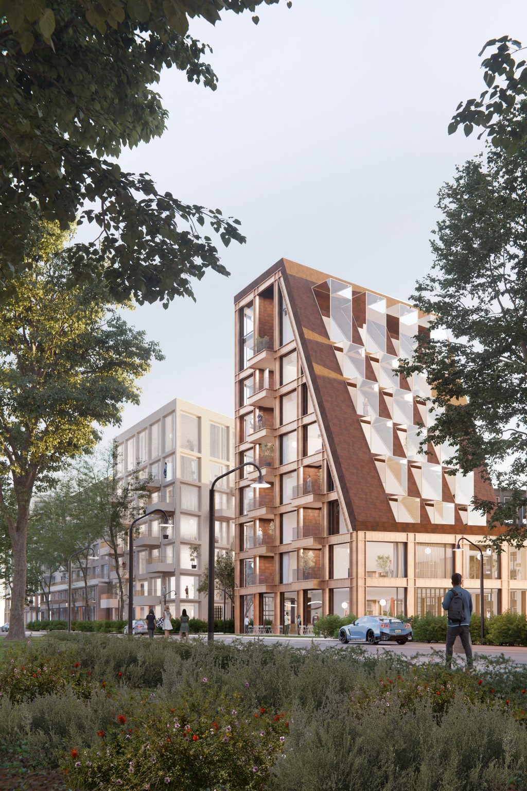
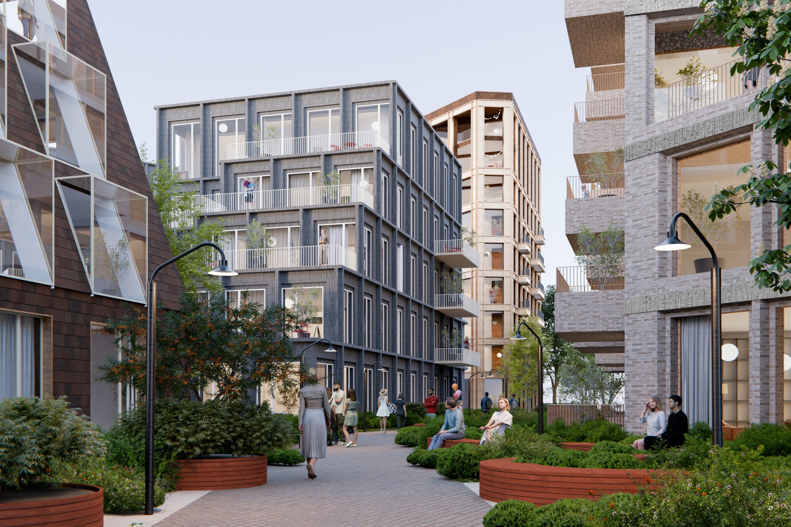
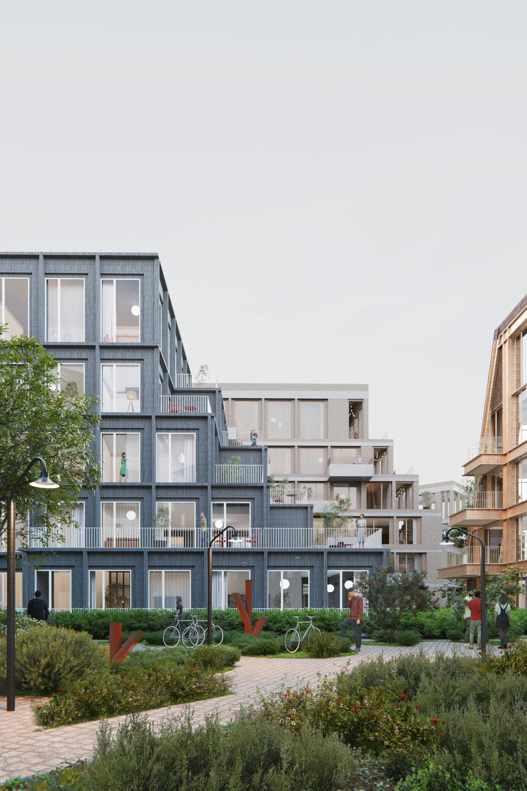
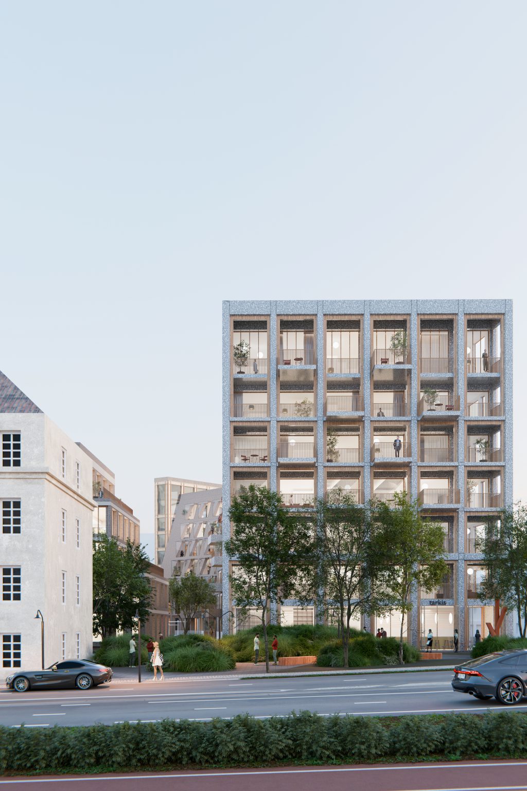
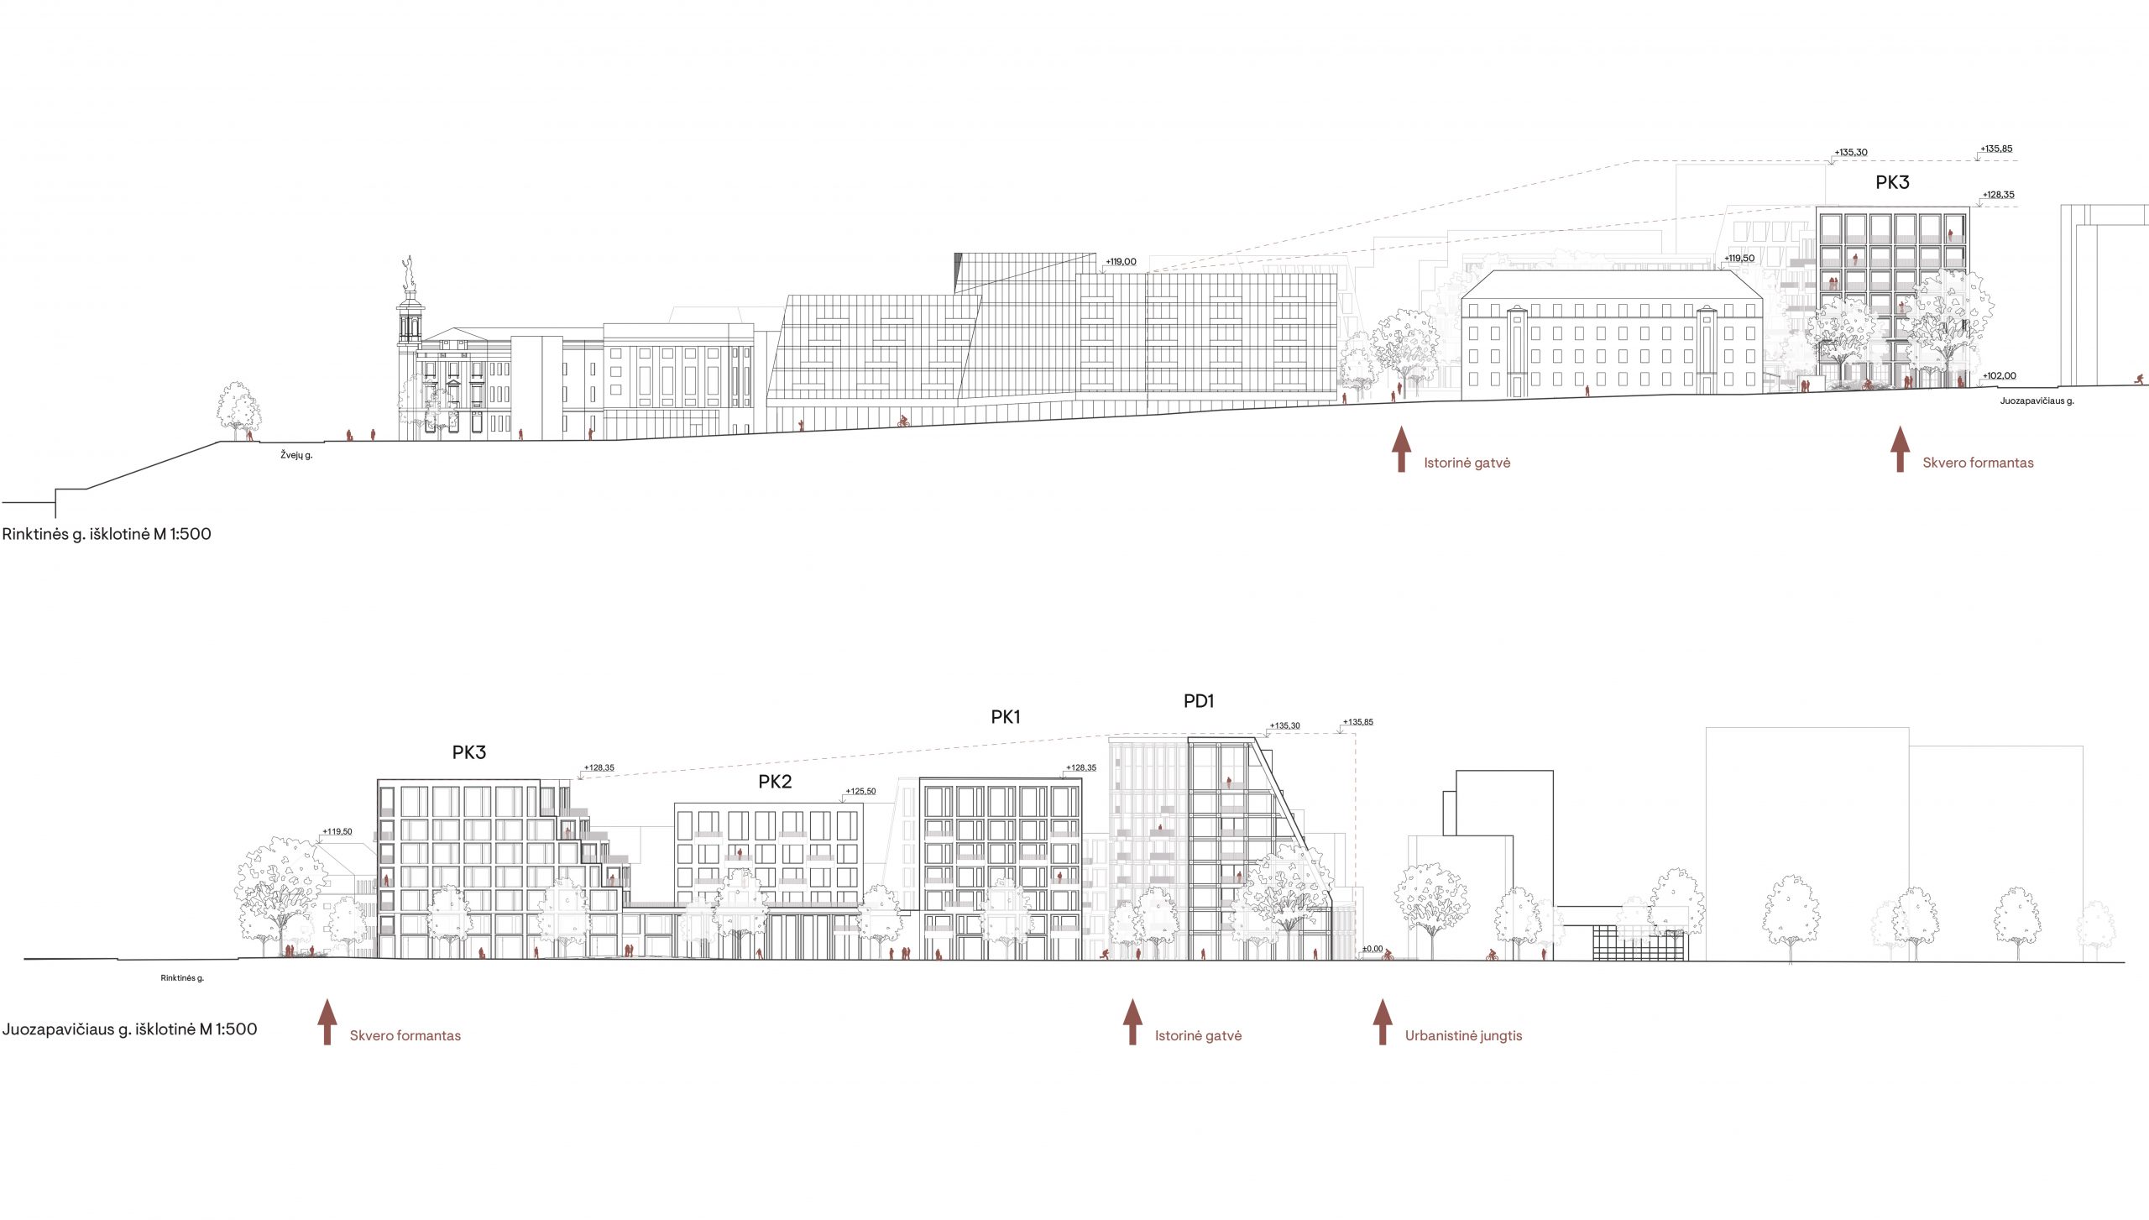
The project is conceived as an urban quarter that seamlessly connects the city centre, the historic district, and the Neris river. Inspired by the scale of historical plots, the masterplan is divided into smaller blocks, creating a human-centred environment that naturally integrates into its surroundings. The restored Piromonto passage becomes the project’s main spatial axis, re-establishing historic connections and shaping the public realm. A diverse composition of building volumes, roof forms, and façades gives each building its own identity while forming a coherent whole. Semi-open green courtyards encourage community life, while the architecture respectfully responds to the site’s cultural heritage, strengthening its connection to the city’s history.