Lukas Rekevičius, Milda Rekevičienė, Valdonė Mitkevičiutė, Eimantas Drapanauskis, Kazimieras Kasteckas, Liucija Čepaitė, Simonas Kazlauskas, Andrius Maksimavičius, Karolina Martinkėnaitė, Gvidas Nienius, Renata Mickevičiūtė
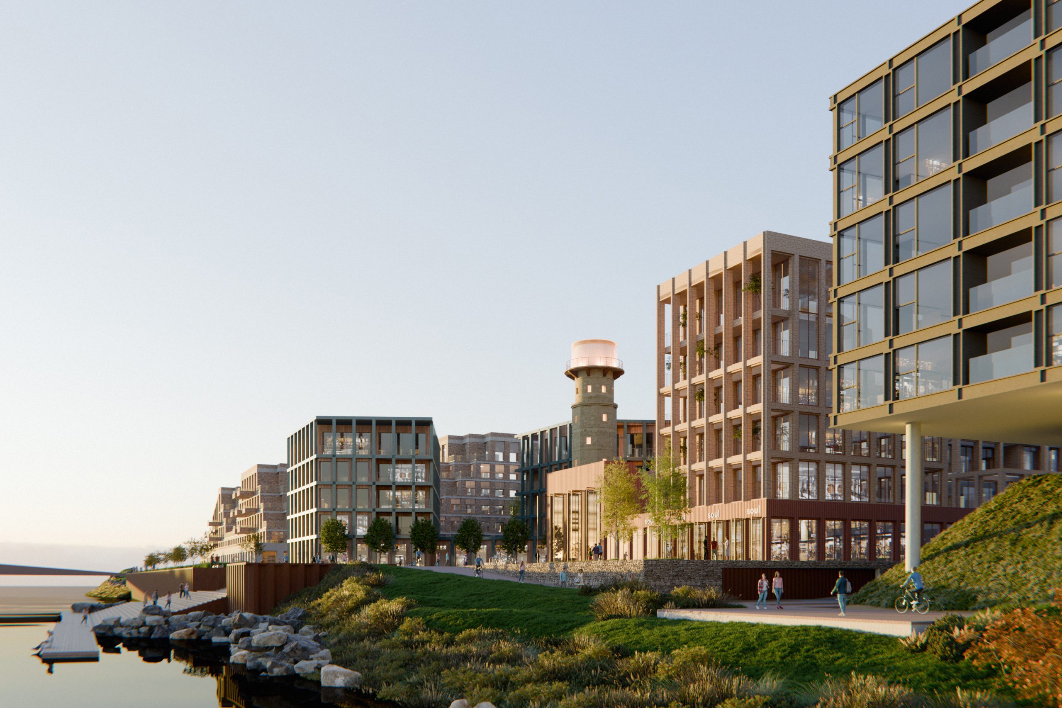
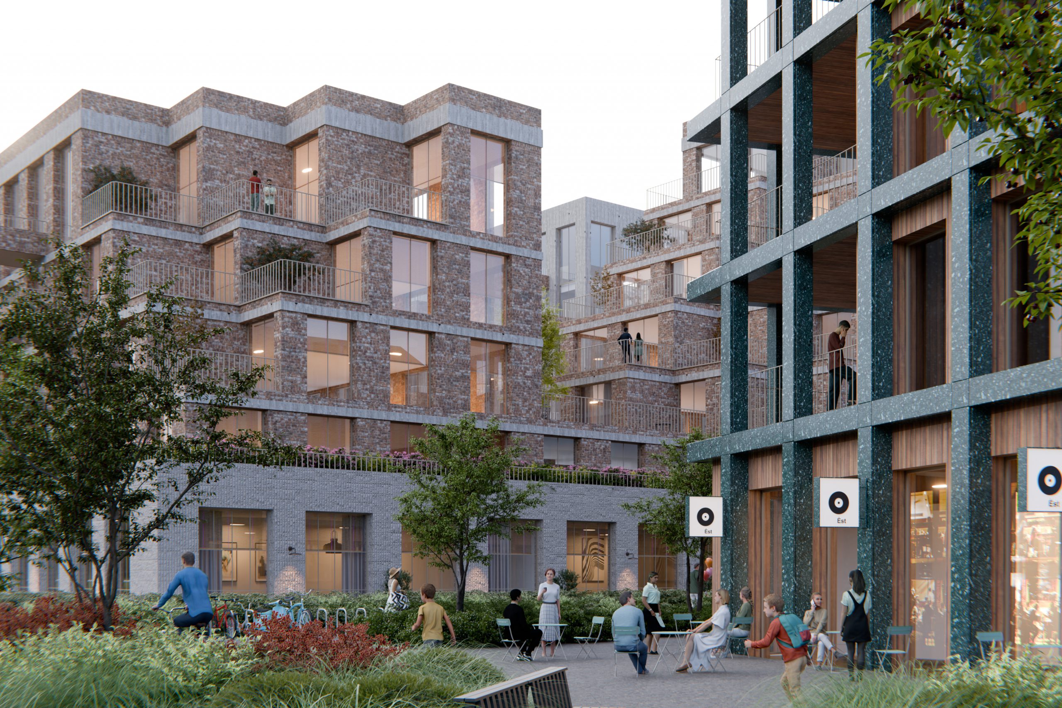
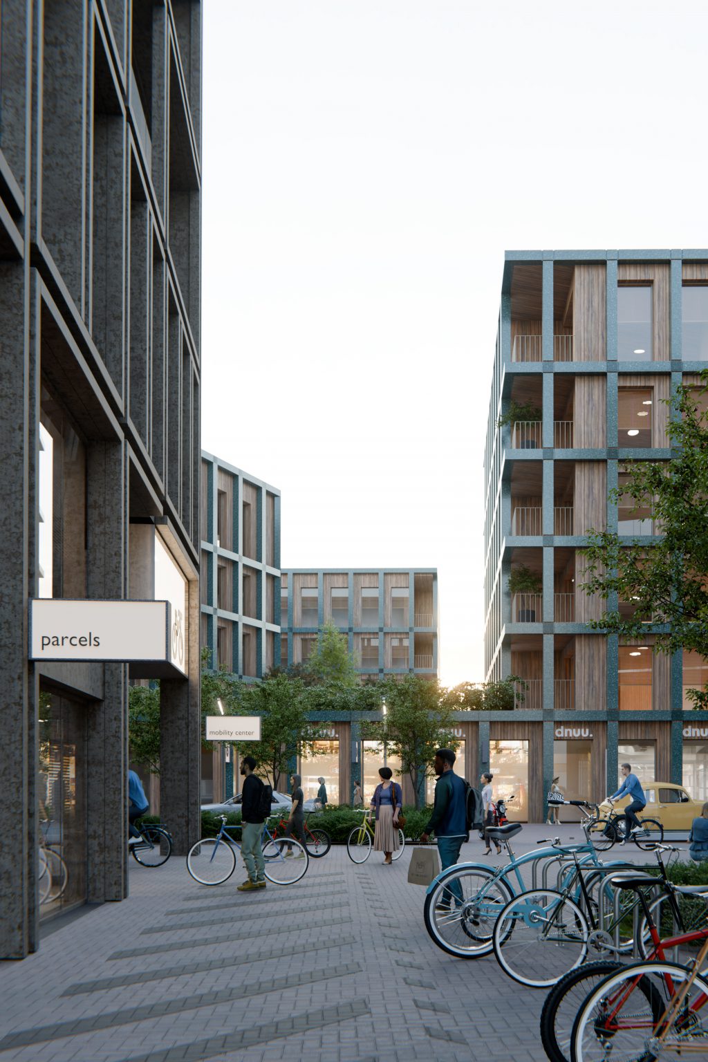
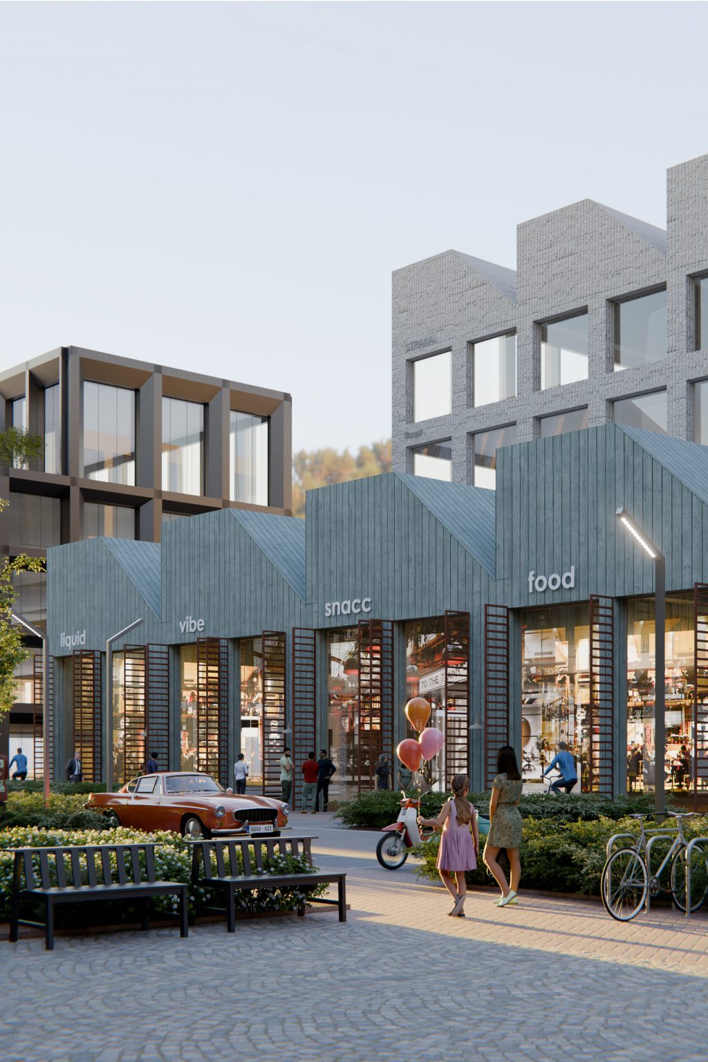
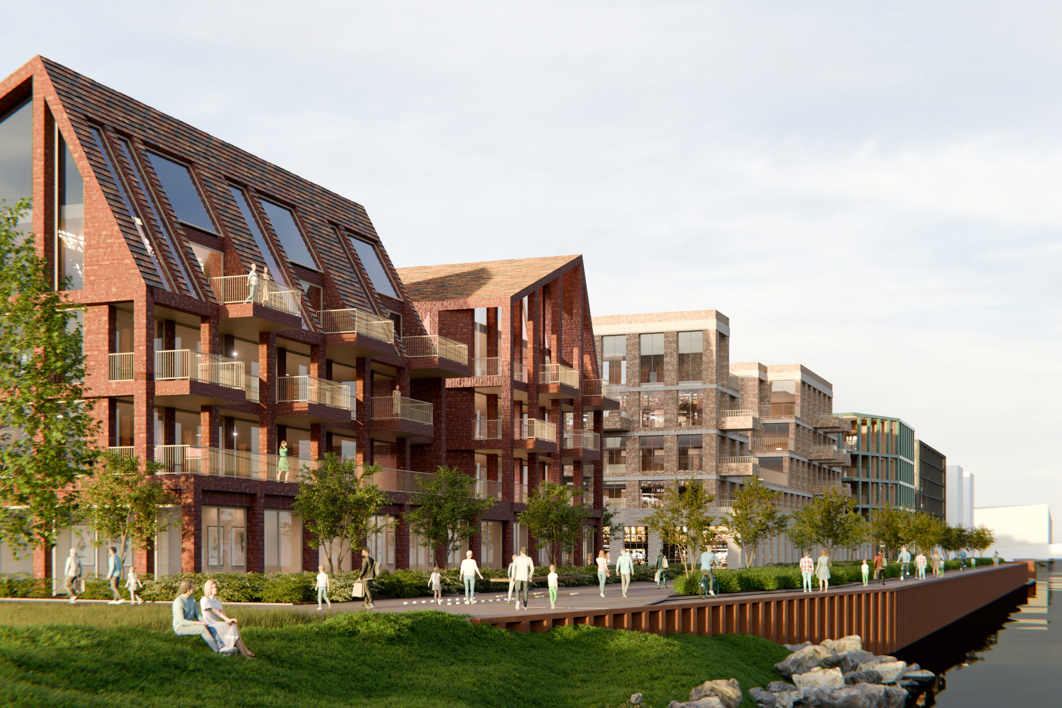
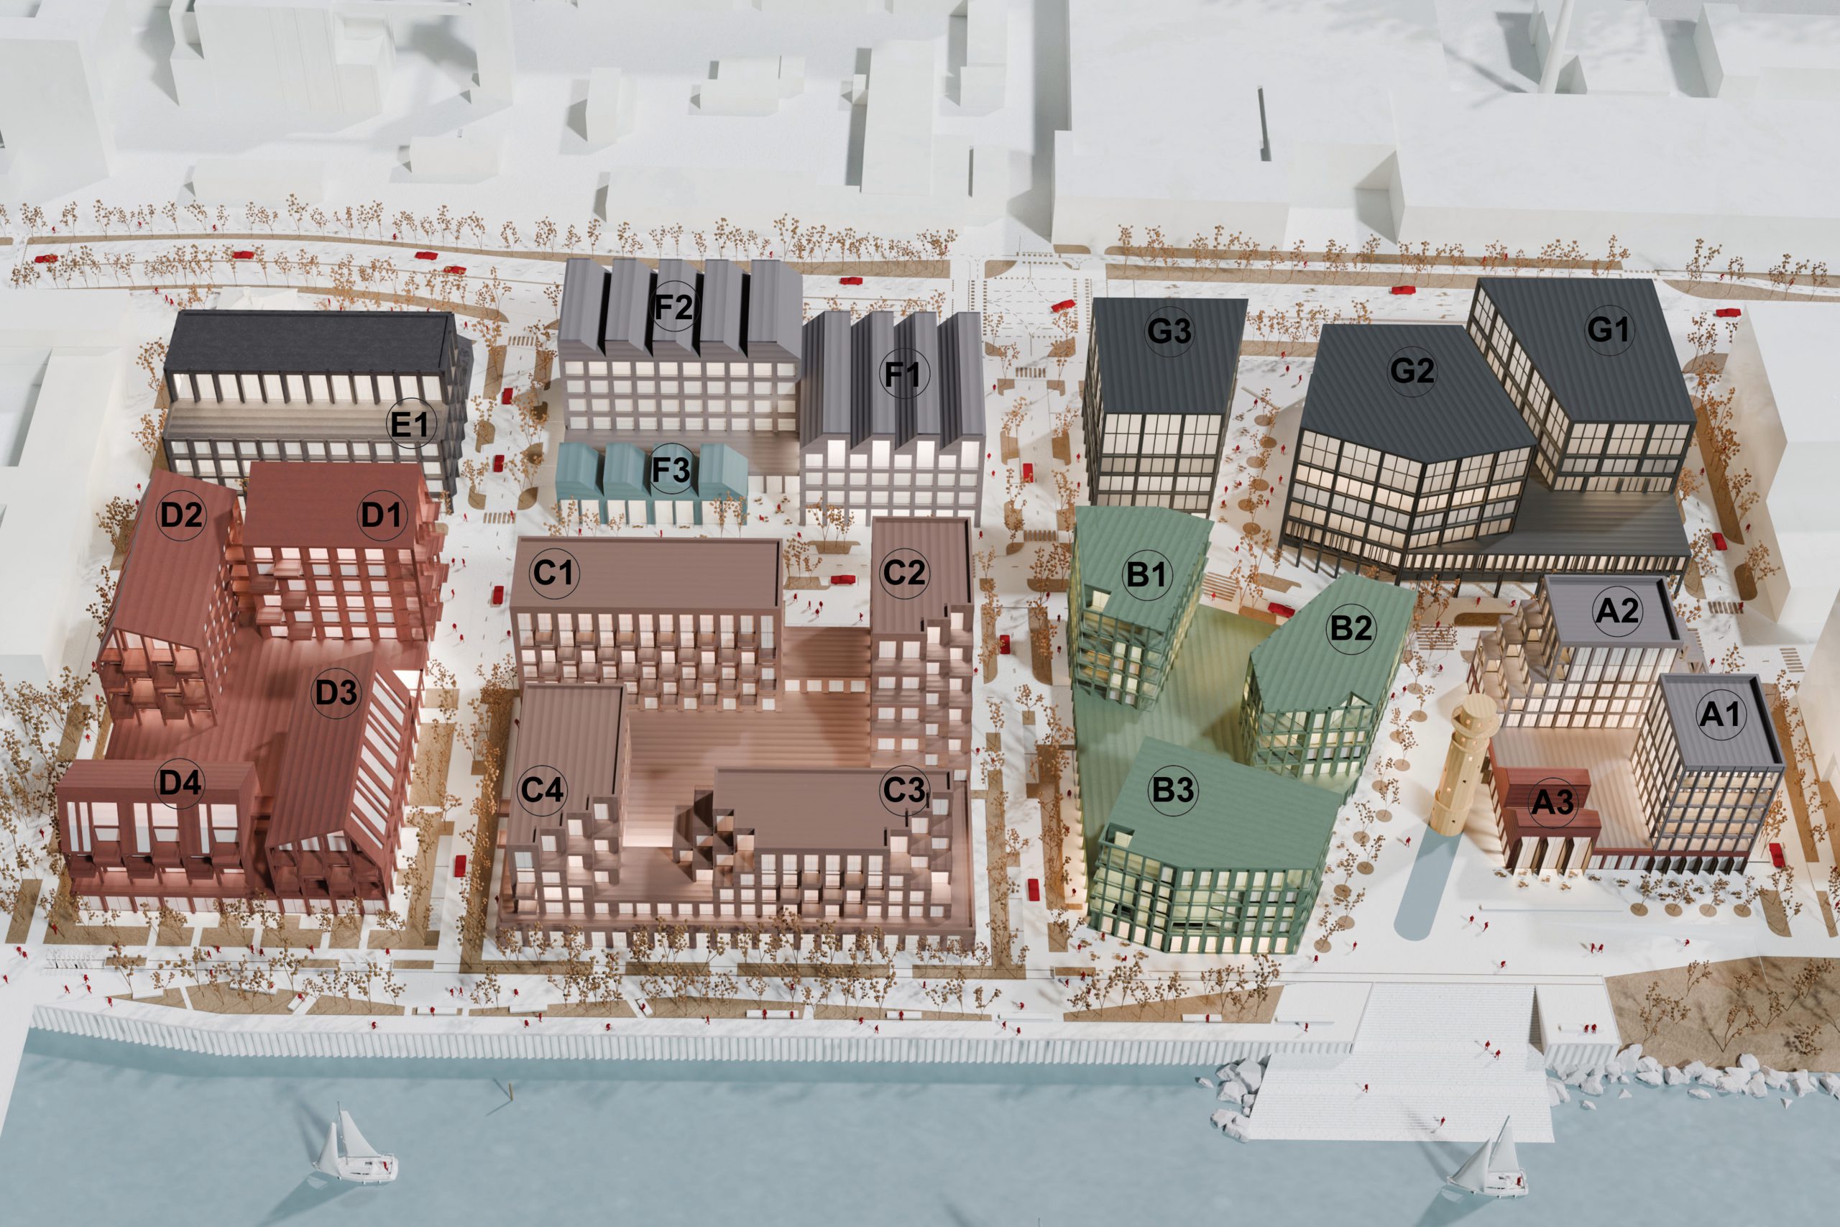
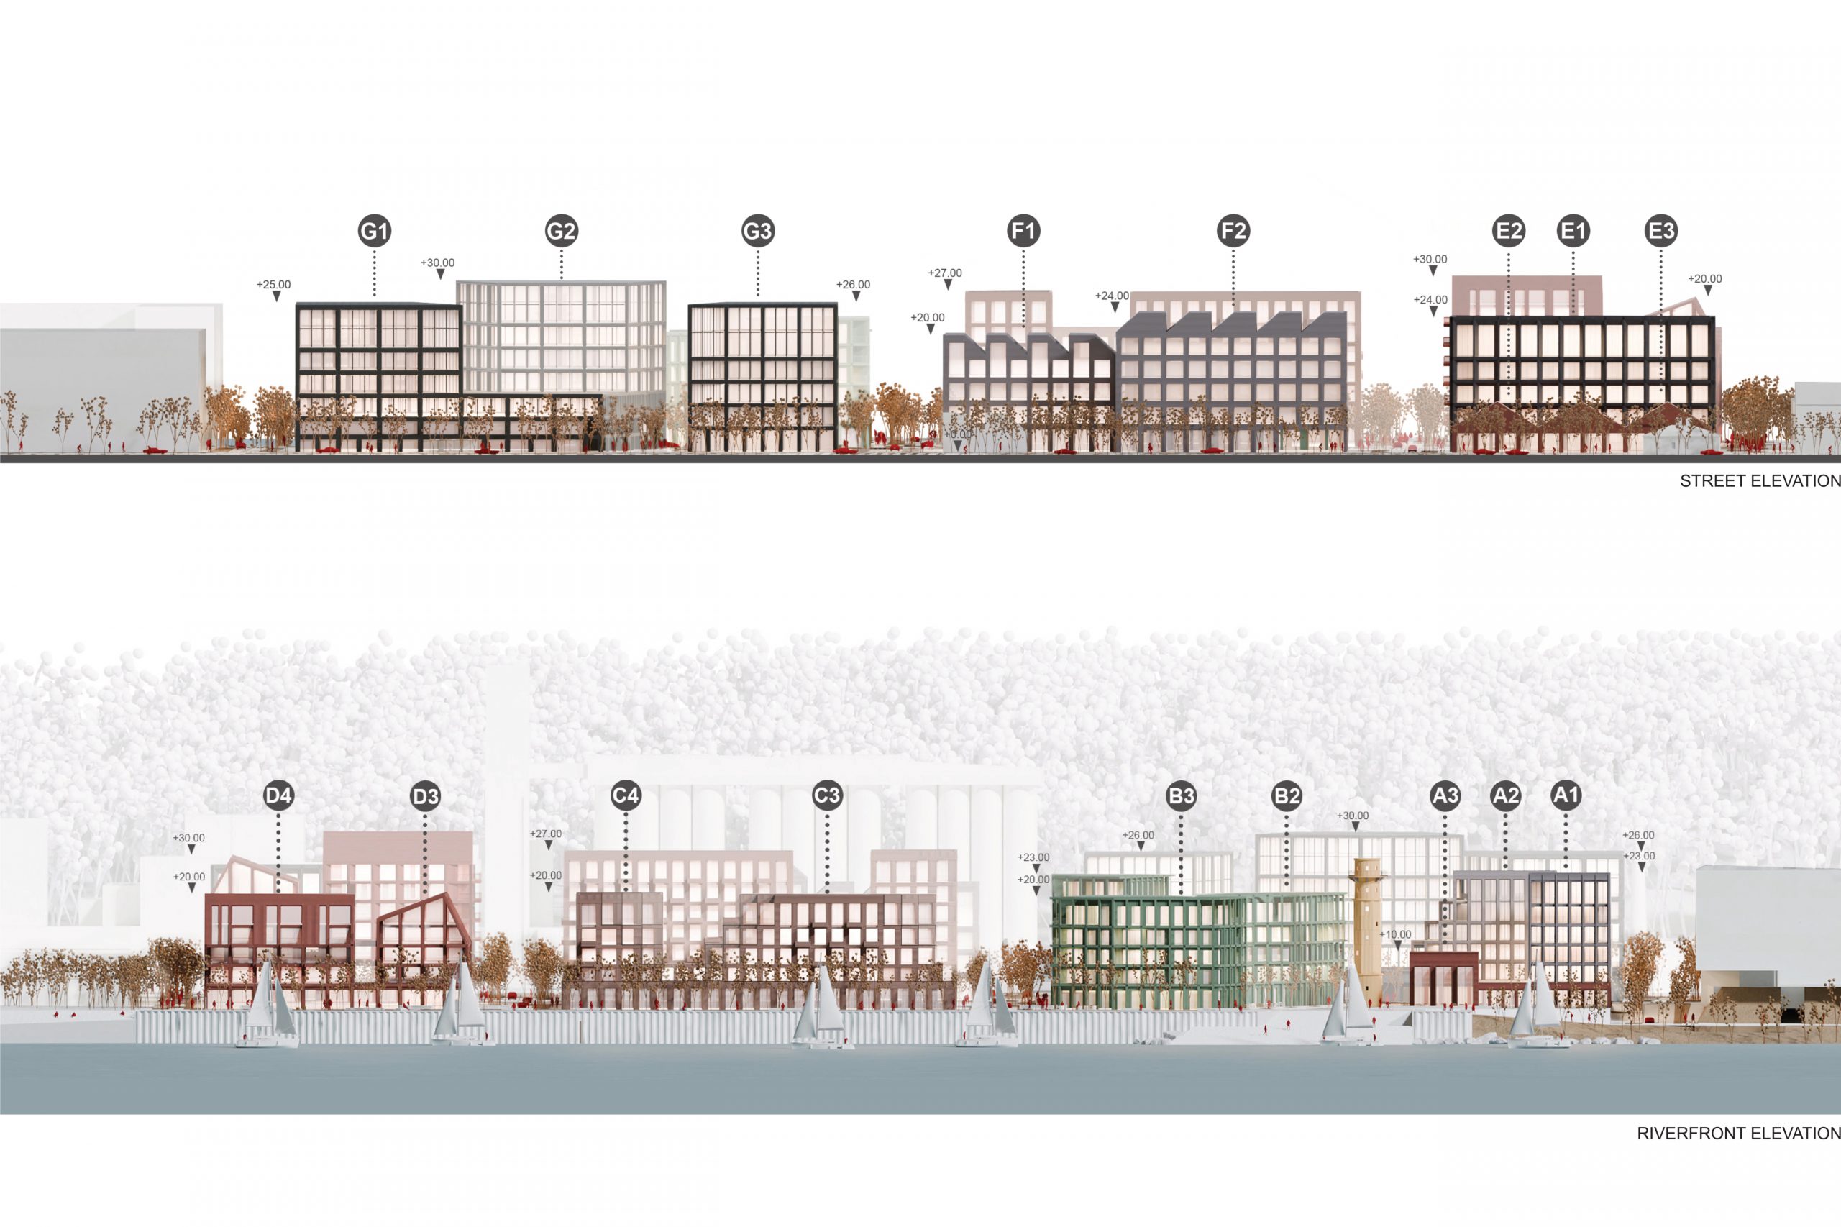
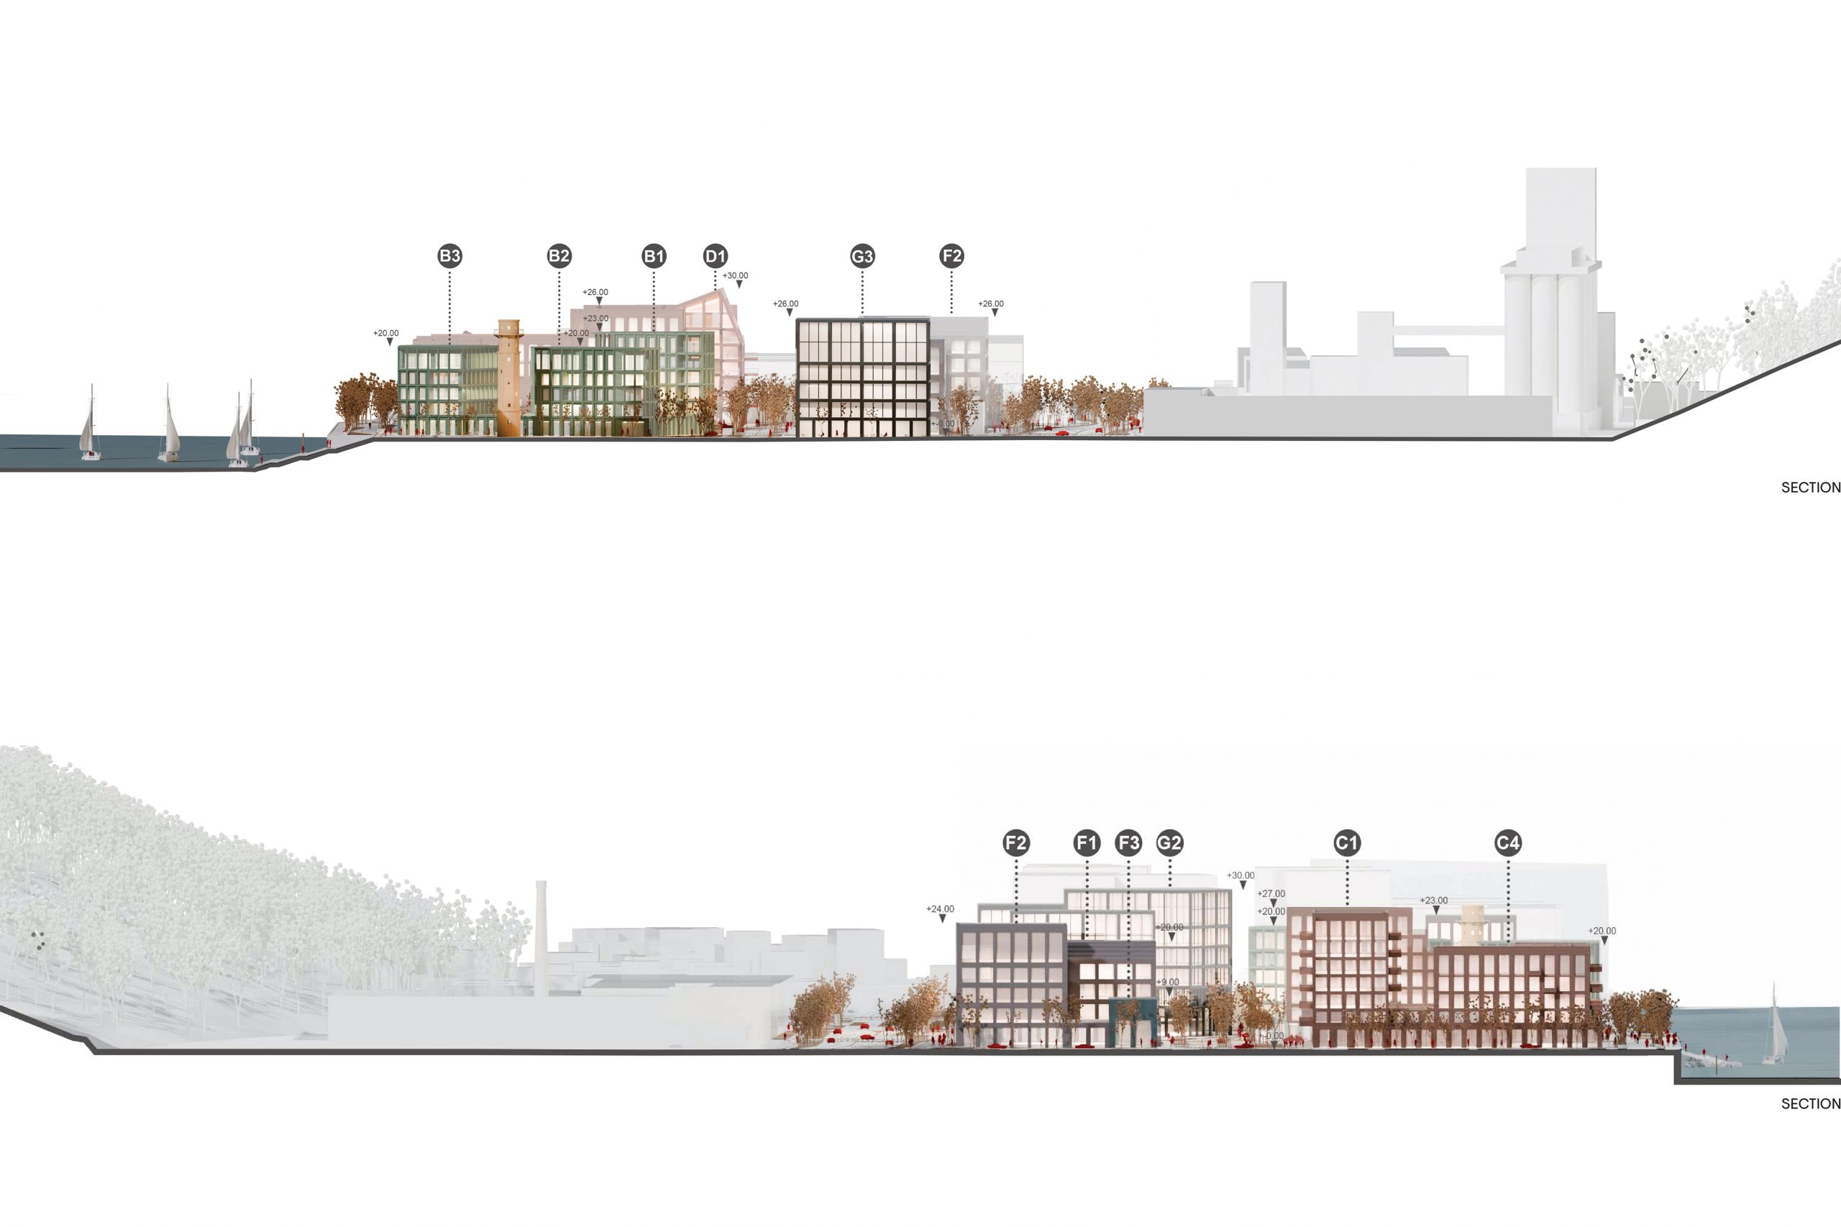
The development is designed to maintain a diverse, cozy, and human-scale environment. Its external perimeter spaces are fully interconnected, providing seamless access to the river embankment from every part of the quarter. Each block has been carefully analyzed for its visual impact on the city’s panoramas. Rather than forming a continuous, monotonous waterfront edge, the buildings create a distinctive, pulsating silhouette that preserves visual connections to the river and the opposite bank. A key objective in designing this large-scale urban structure was to establish a distinctive identity that responds to its context while maintaining an appropriate physical and emotional scale. This is achieved through variations in building heights and compositions, both between and within the blocks, creating expressive silhouettes along the waterfront, Minkovskių Street, the internal streets, and the courtyards.